

 Pending
 Pending
 Pending
 Pending
 Pending
 Pending
 Pending
 Pending
 Pending
 Pending
 Pending
 Pending
 Pending
 Pending
 Pending
 Pending
 Pending
 Pending
 Pending
 Pending
 Pending
 Pending
 Pending
 Pending
 Pending
 Pending
 Pending
 Pending
 Pending
 Pending
 Pending
 Pending
 Pending
 Pending
 Pending
 Pending
 Pending
 Pending
 Pending
 Pending
 Pending
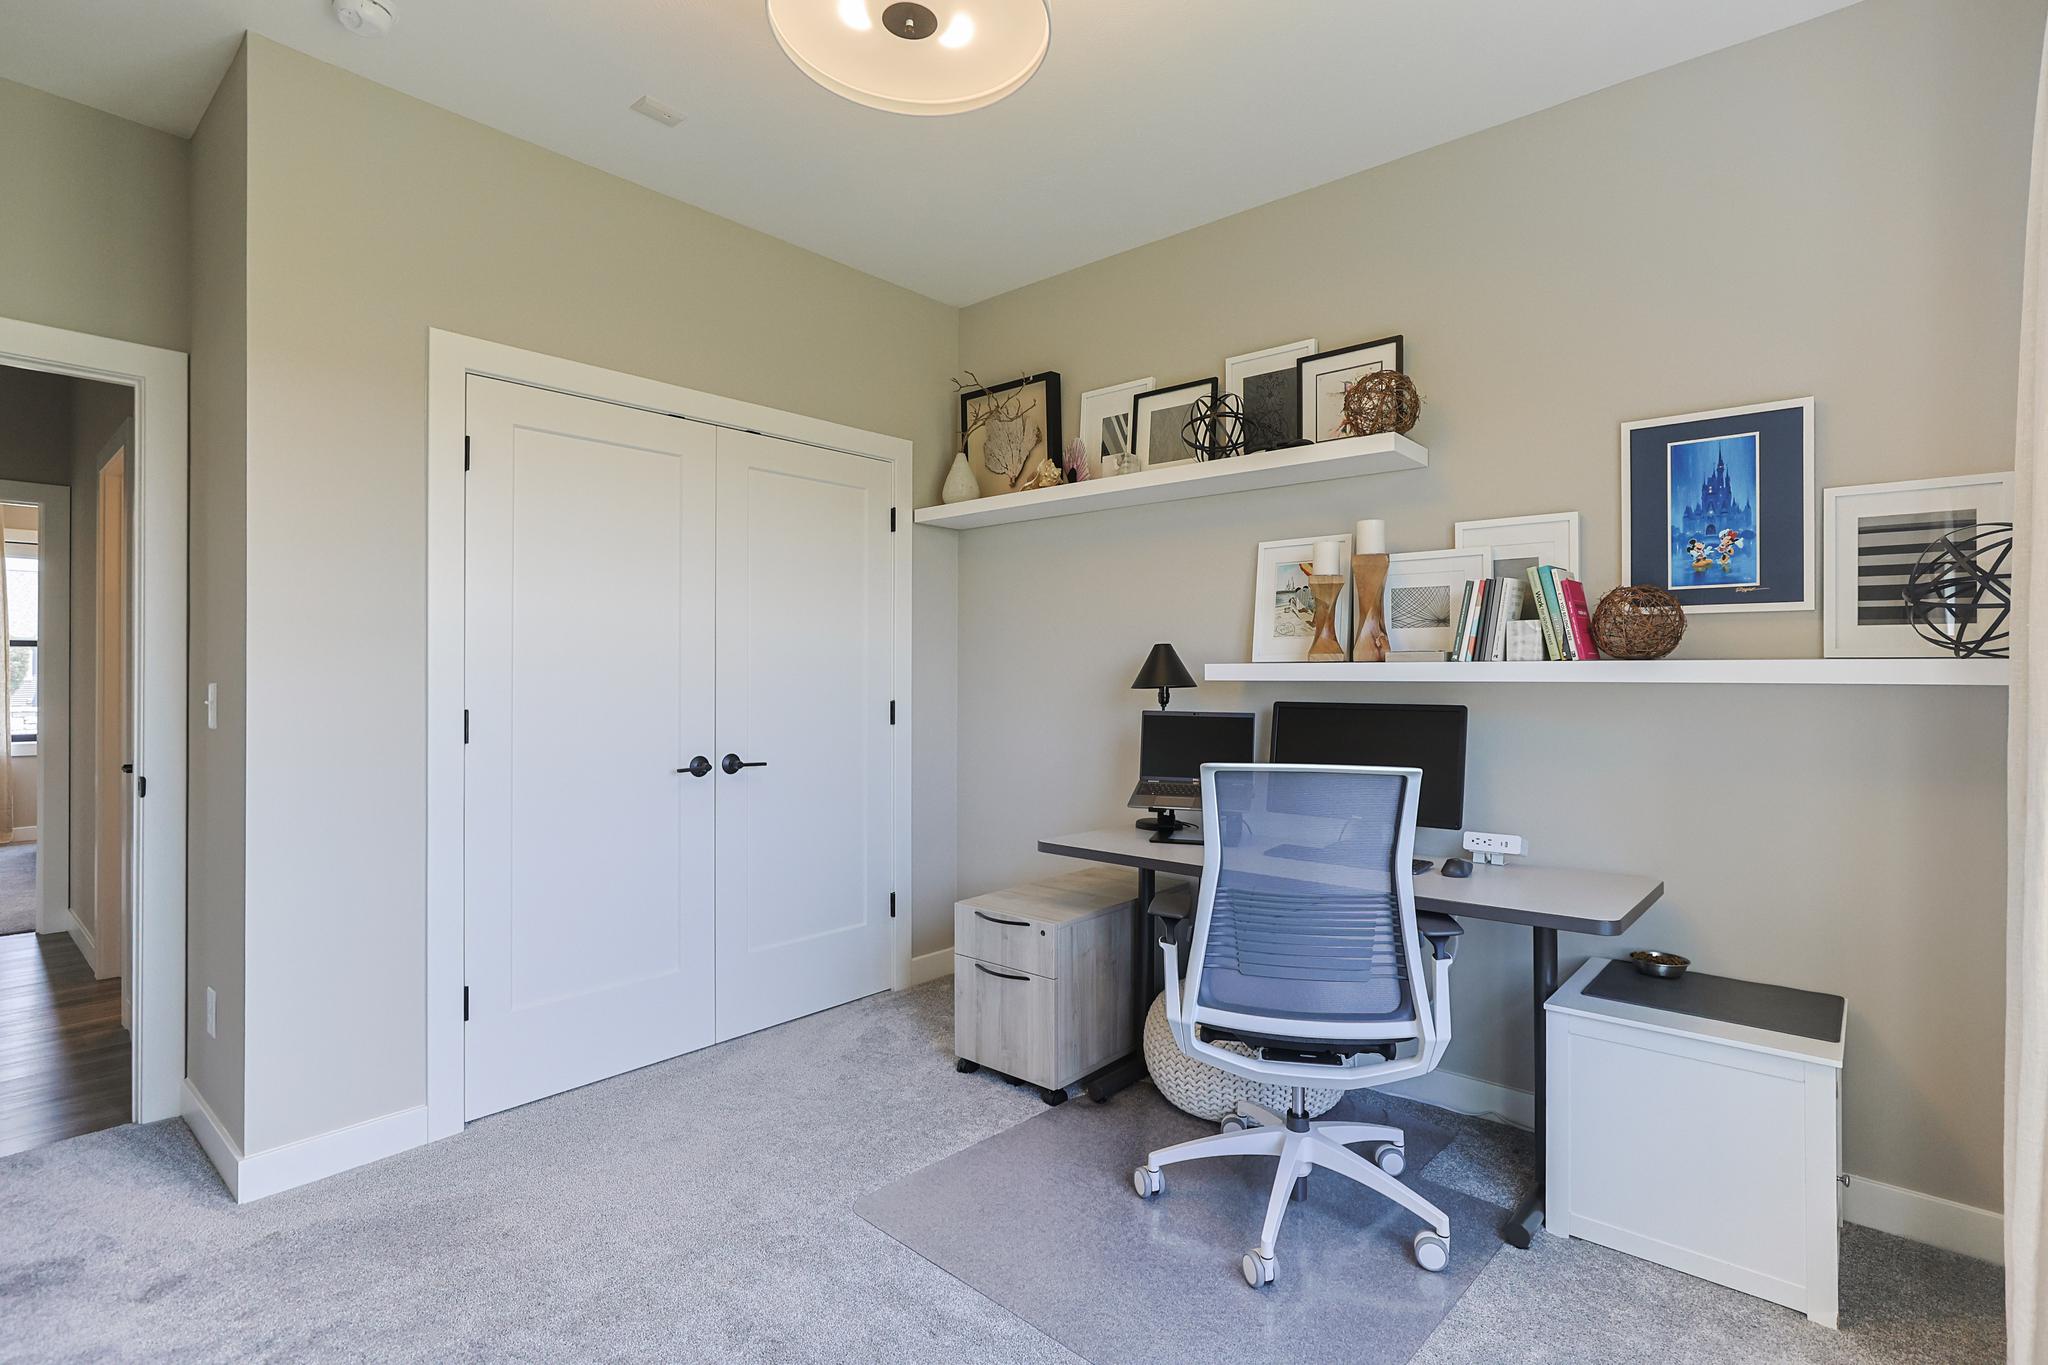 Pending
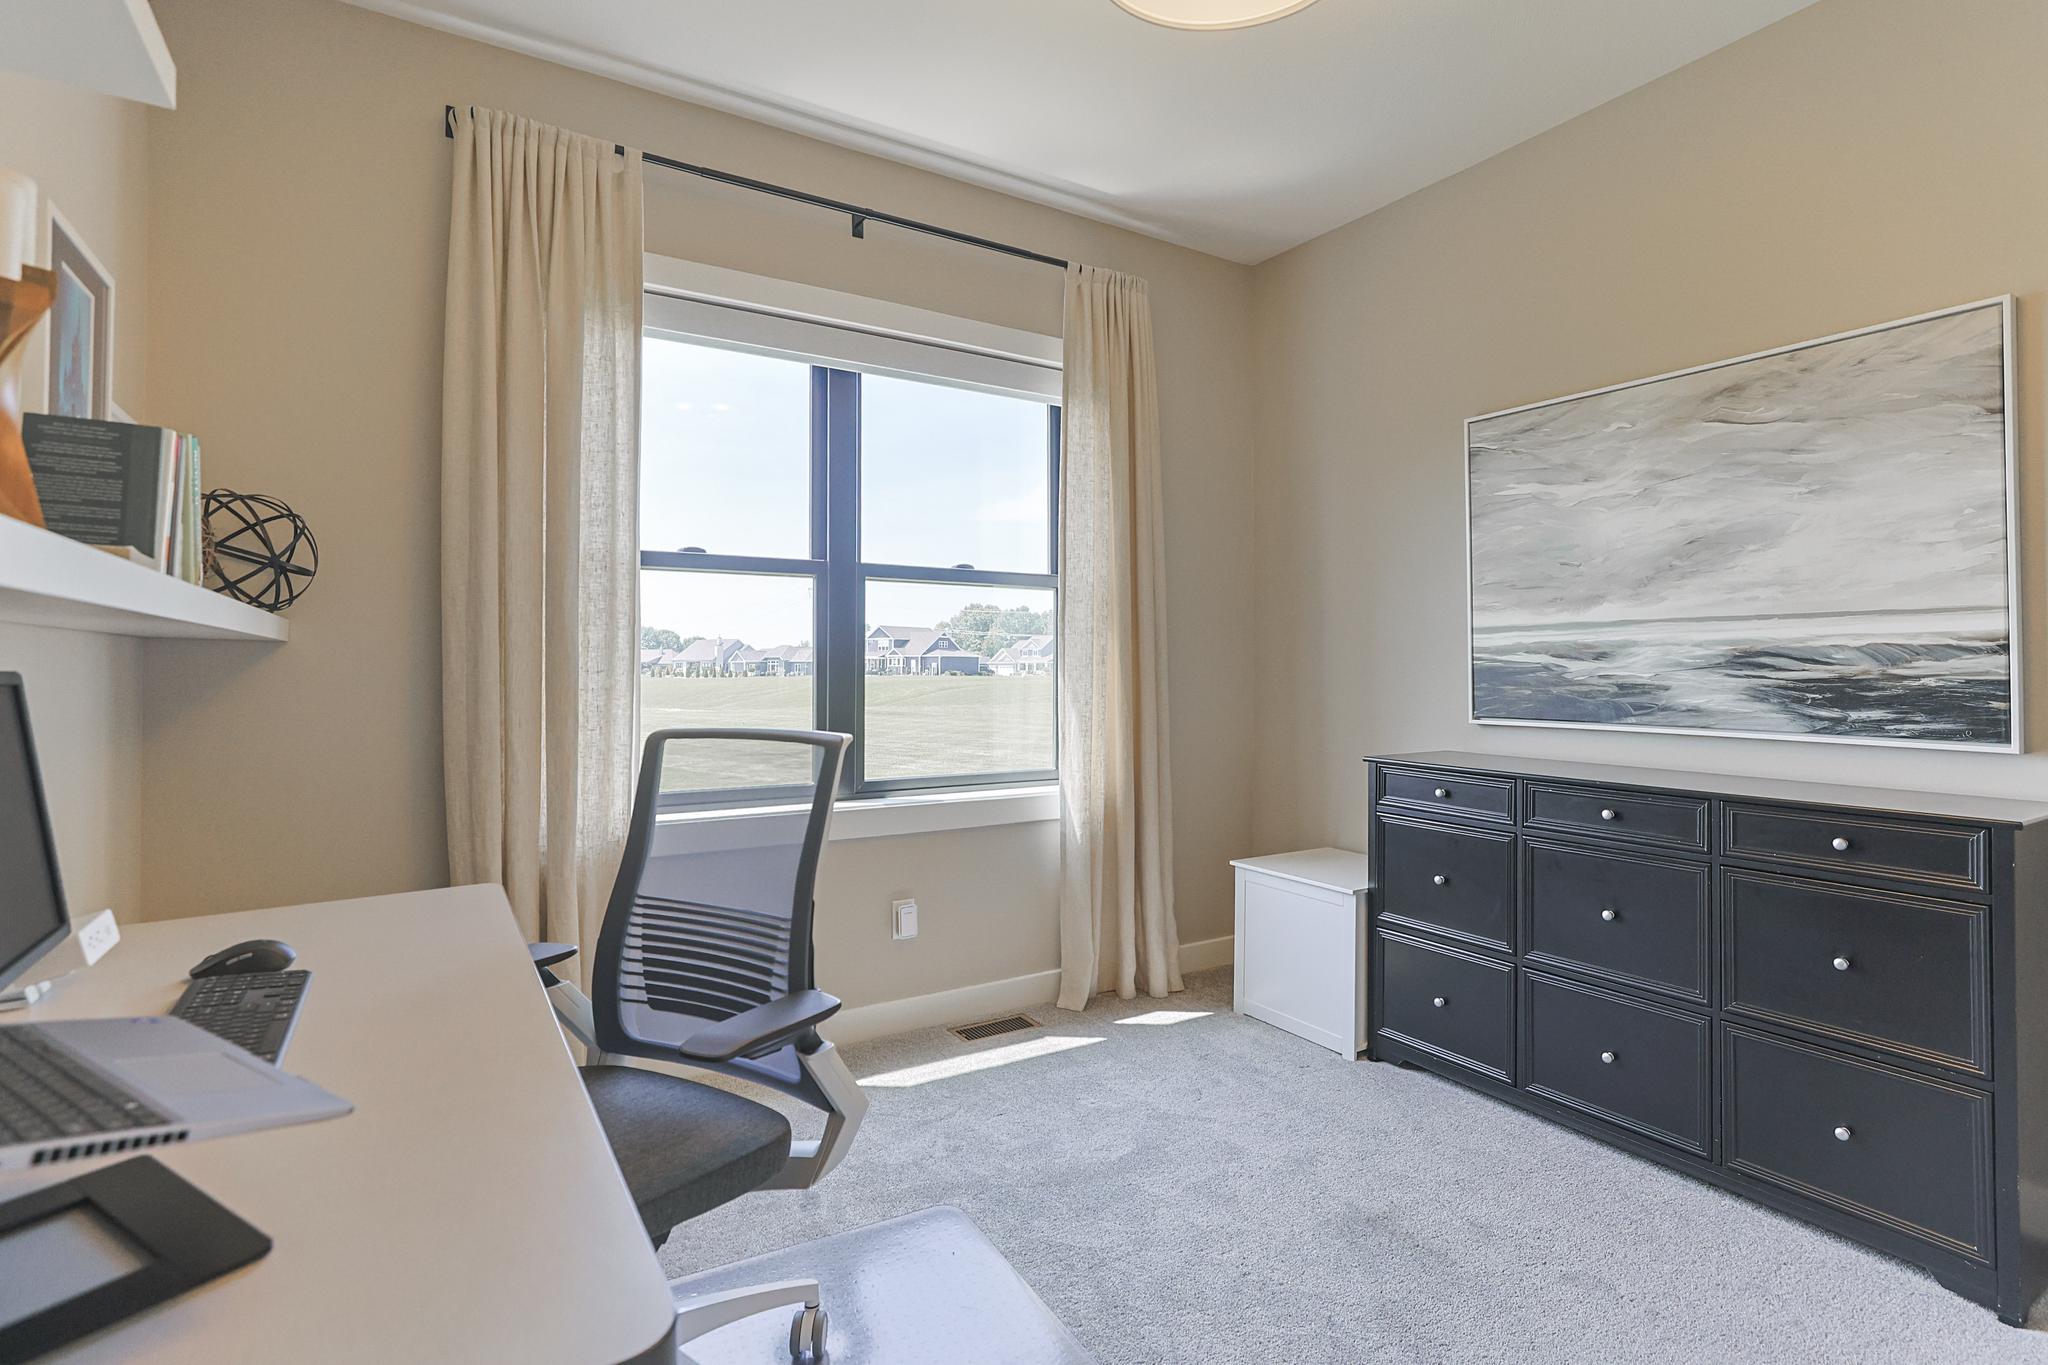 Pending
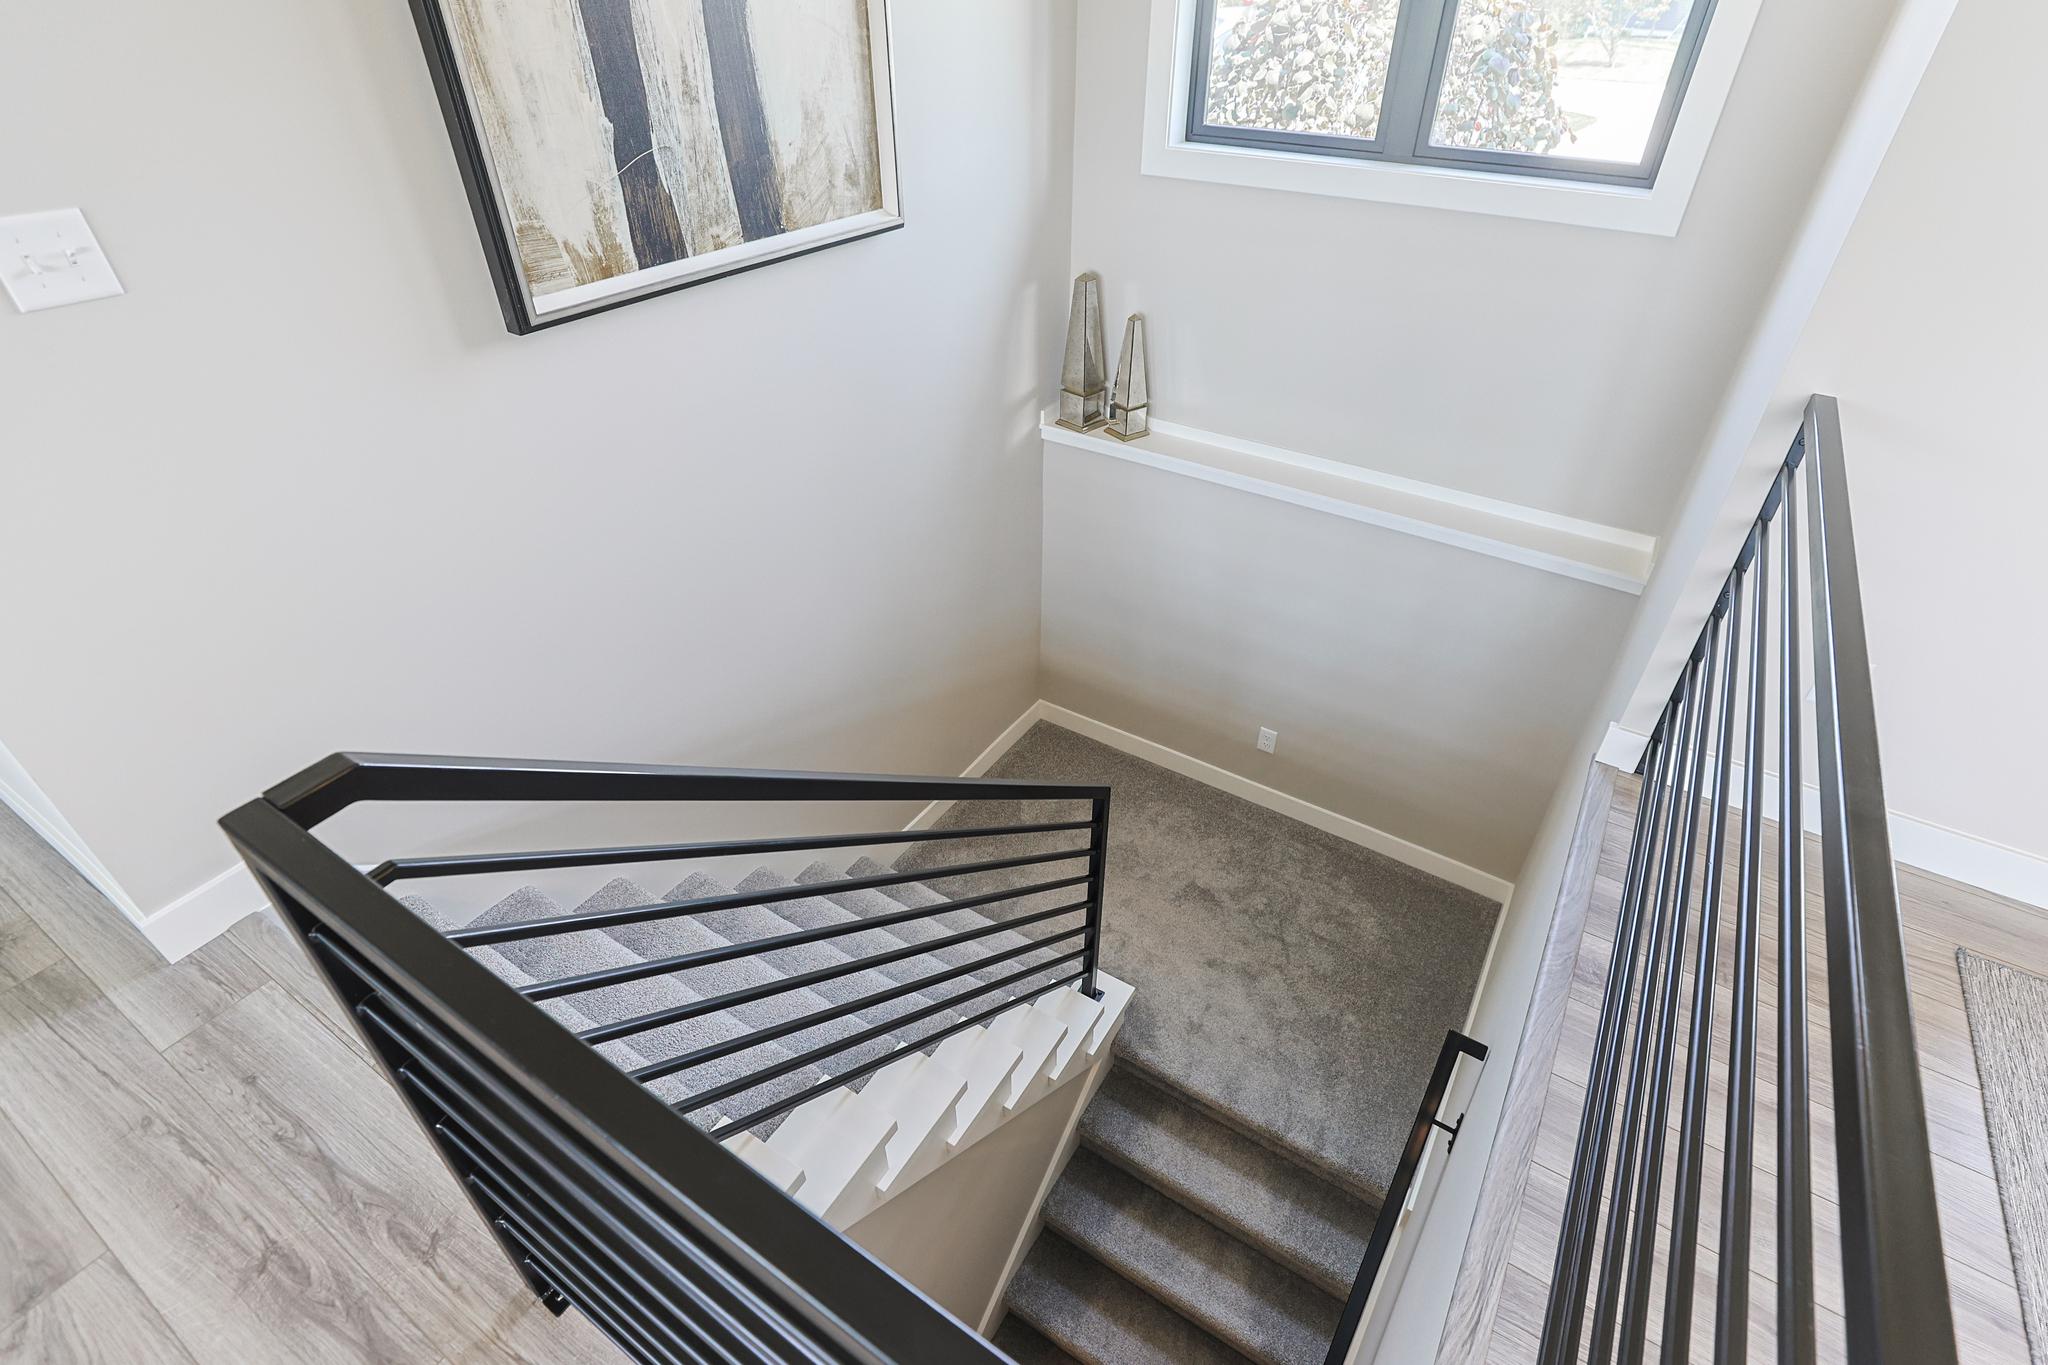 Pending
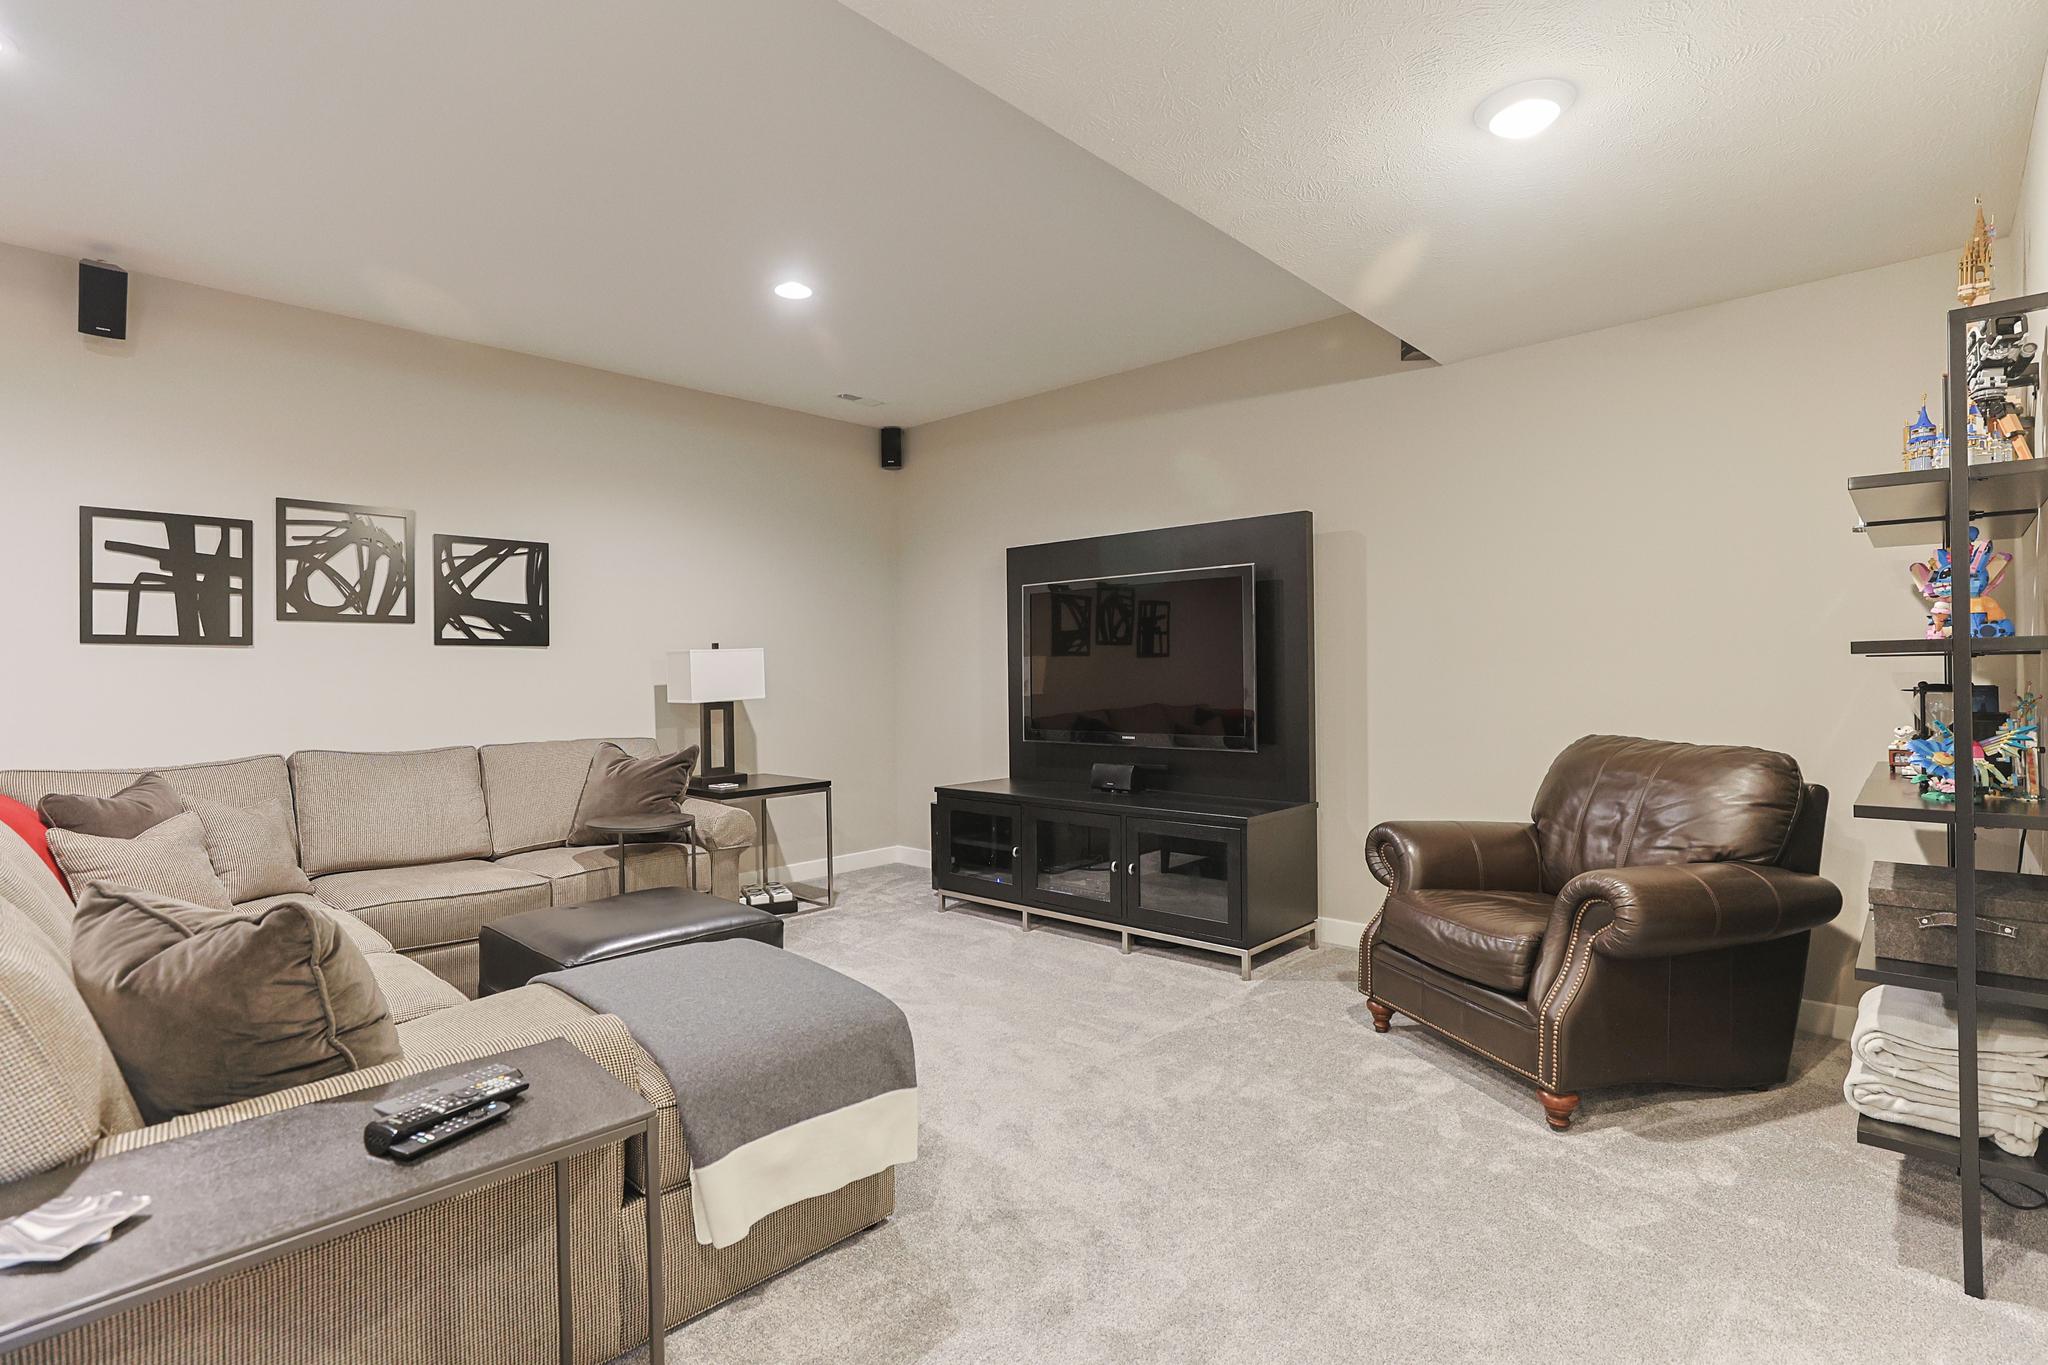 Pending
 Pending
 Pending
 Pending
 Pending
 Pending
 Pending
 Pending
 Pending
 Pending
 Pending
 Pending
 Pending
 Pending
 Pending
 Pending
 Pending
 Pending
 Pending
 Pending
 Pending
 Pending
 Pending
 Pending
 Pending
Description
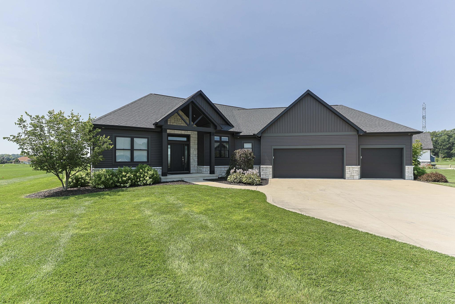
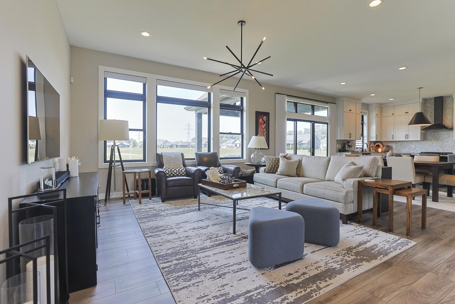
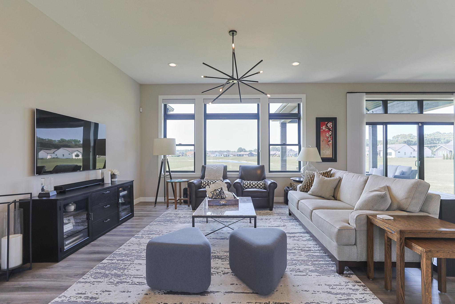
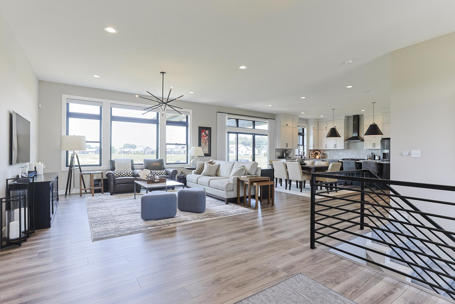
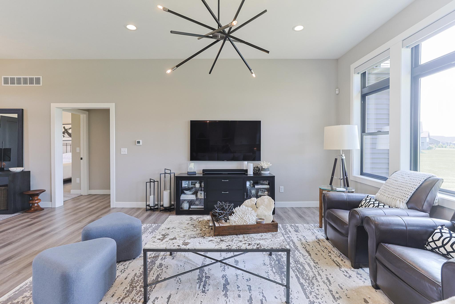
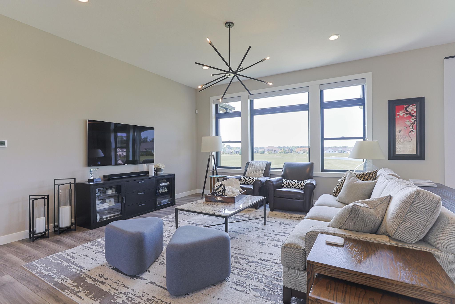
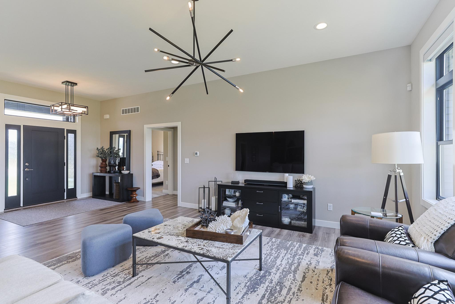
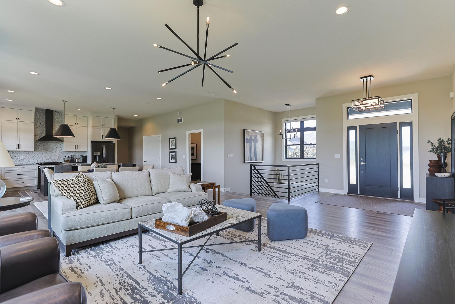
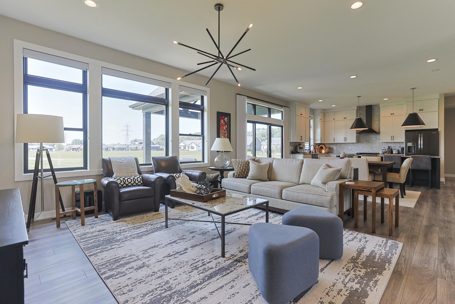
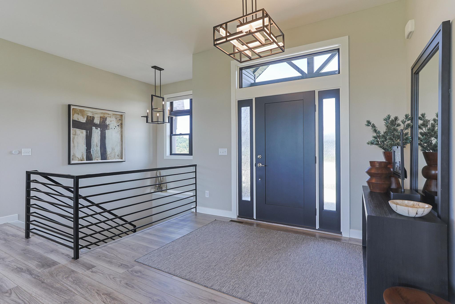
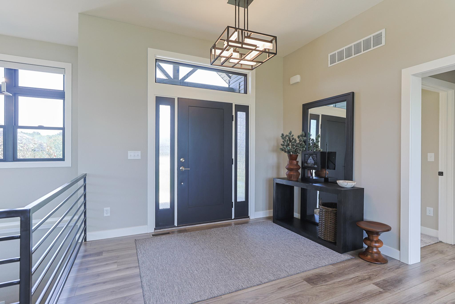
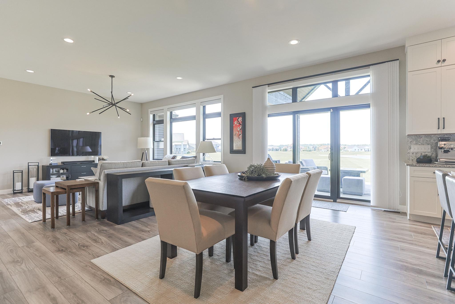
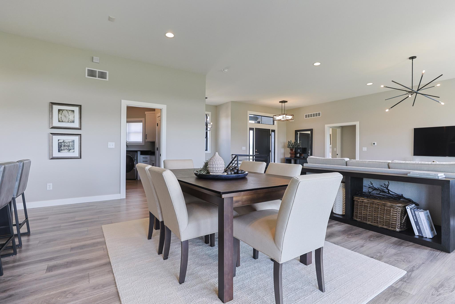
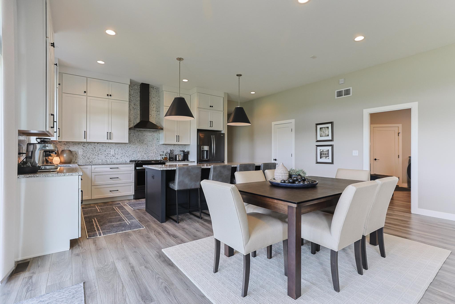
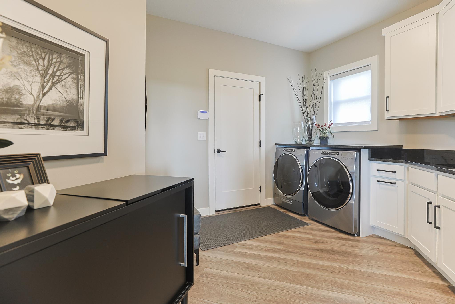
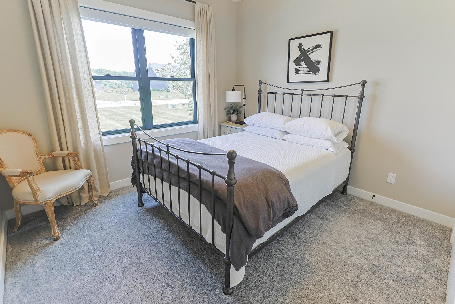
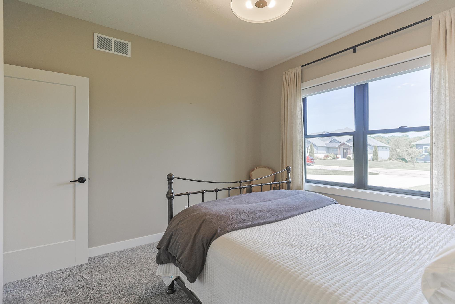
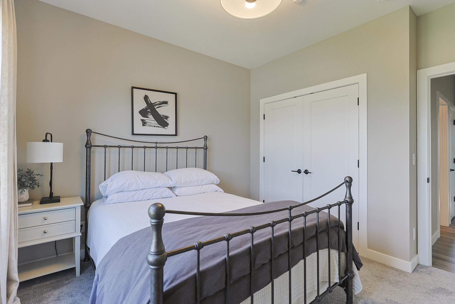
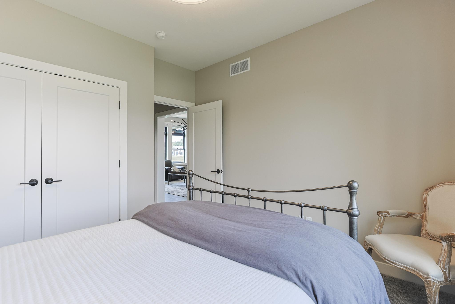
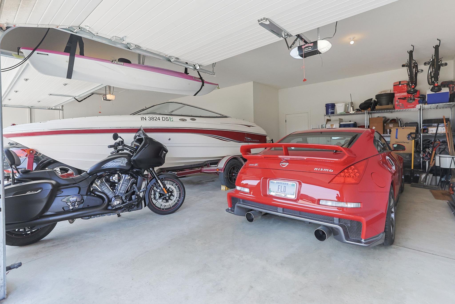
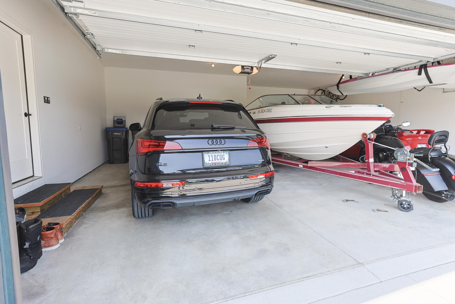
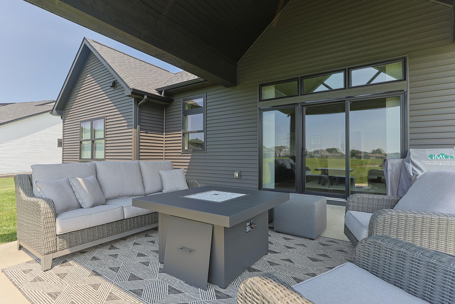
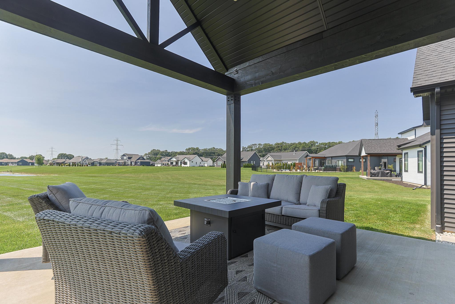
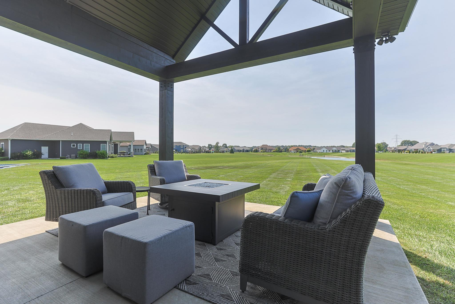
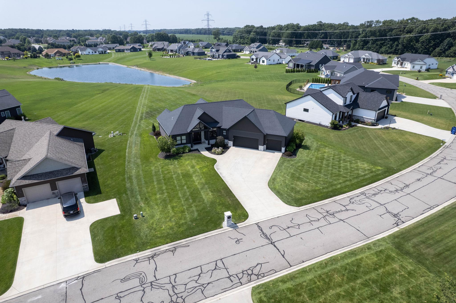
Walk into a designer's dream home, Michiana! Every part of this home was thoughtfully curated by a designer who expected to enjoy it for years to come. Step into the extended foyer and discover an open floor plan featuring 10-foot ceilings and stunning views of the pond from the vaulted covered patio. Built in 2020 by Hearth Homes on a premium pond lot, this better-than-new home is filled with exceptional upgrades, including custom iron stair railings, a herringbone backsplash extending to the ceiling, an extended 3-car garage, first-floor laundry, and Hunter Douglas custom window coverings.
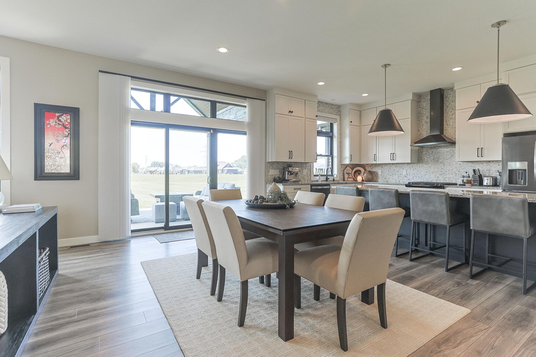
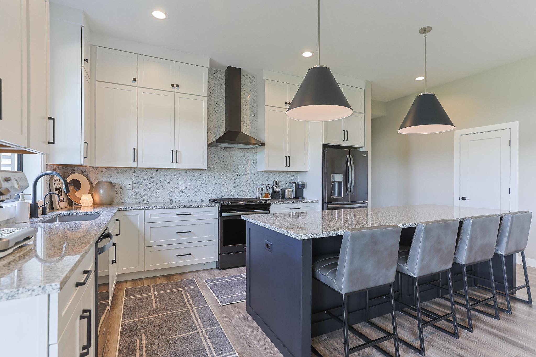
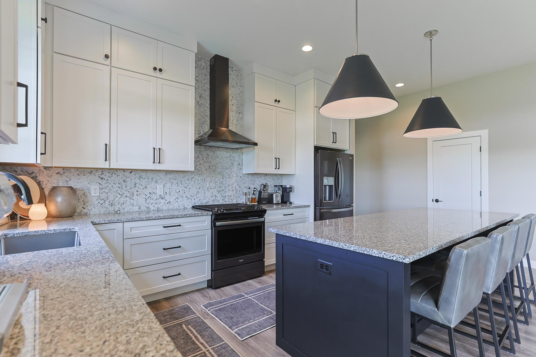
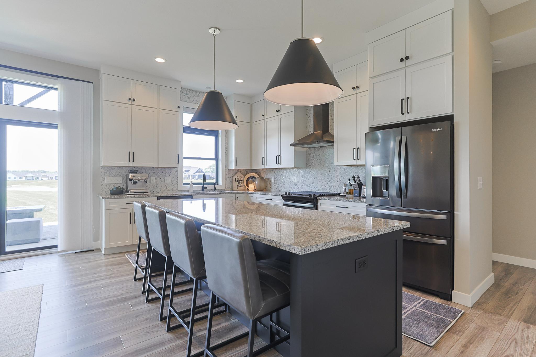
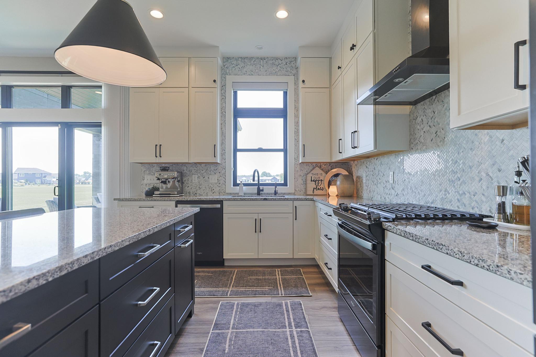
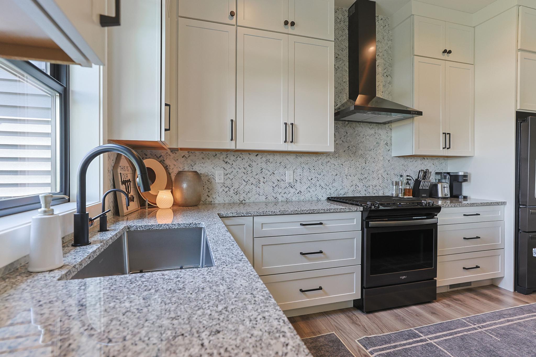
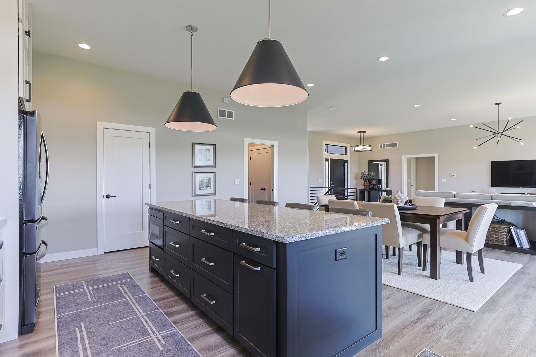
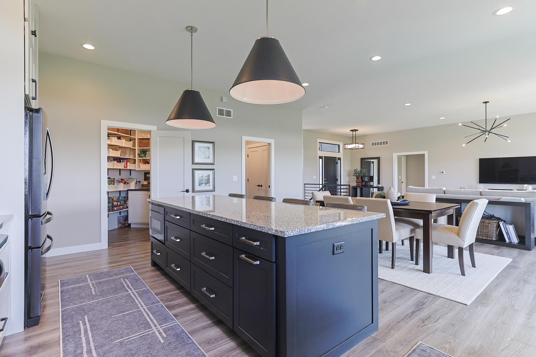
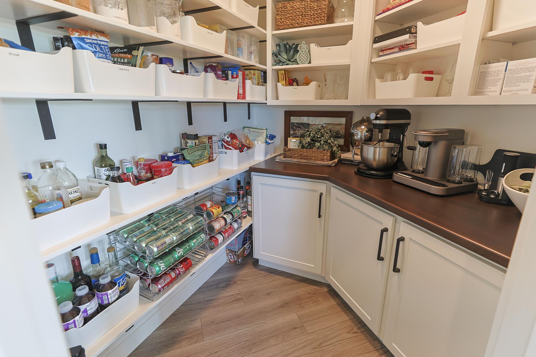
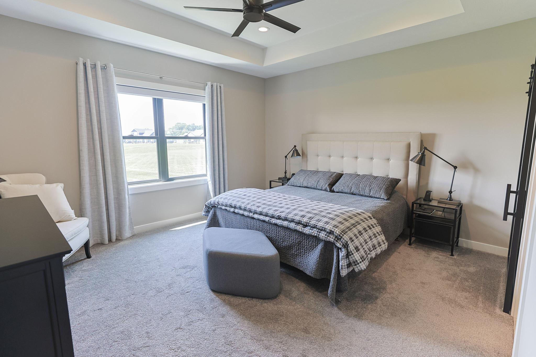
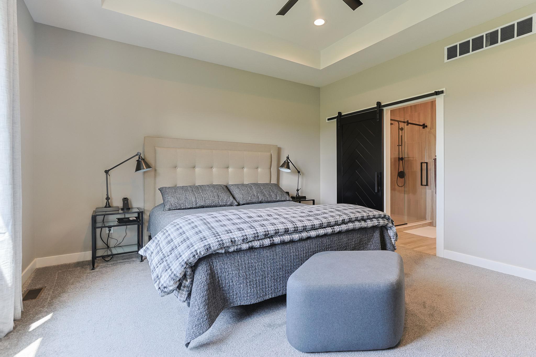
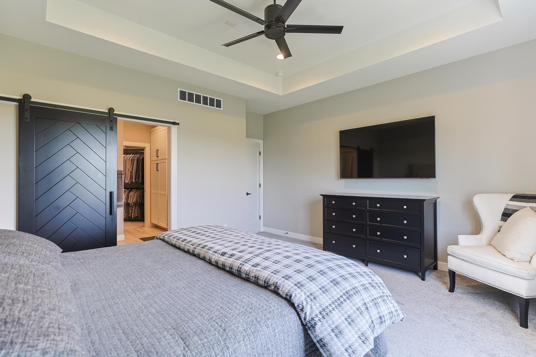
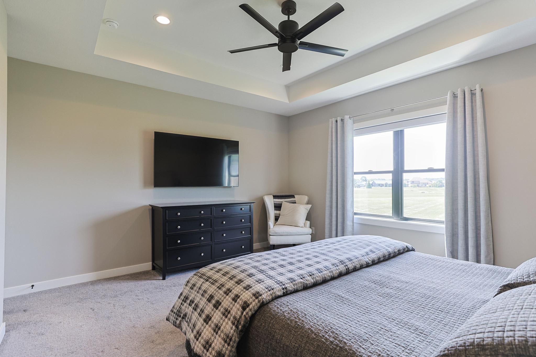
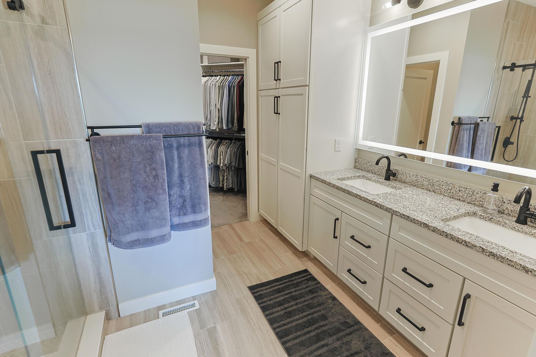
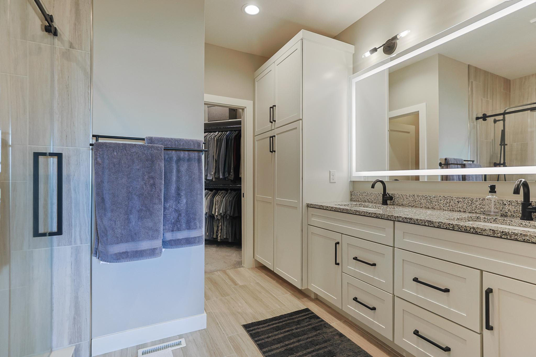
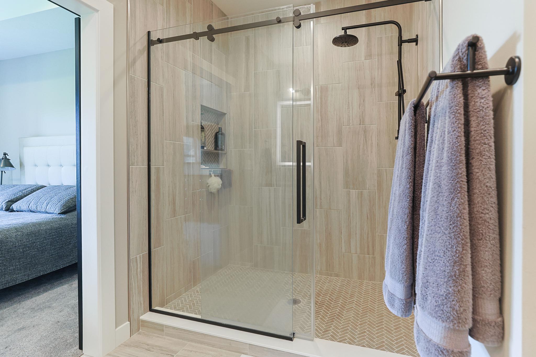
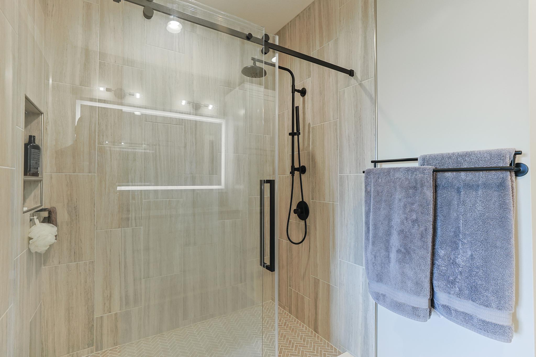
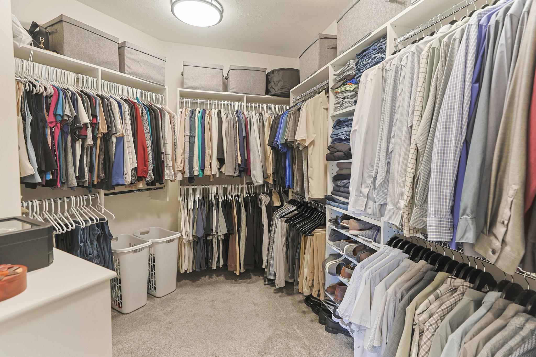
The gourmet kitchen is a showstopper with custom cabinetry, granite countertops, a 9-foot island, Whirlpool black stainless steel appliances, an upgraded drawer microwave, a wine chiller, and a spacious walk-in pantry. The primary suite offers peaceful pond views, a tray ceiling, a custom oversized walk-in shower, and an extended custom-designed walk-in closet. An irrigation system with an iron filter keeps the lawn looking its best all season long.
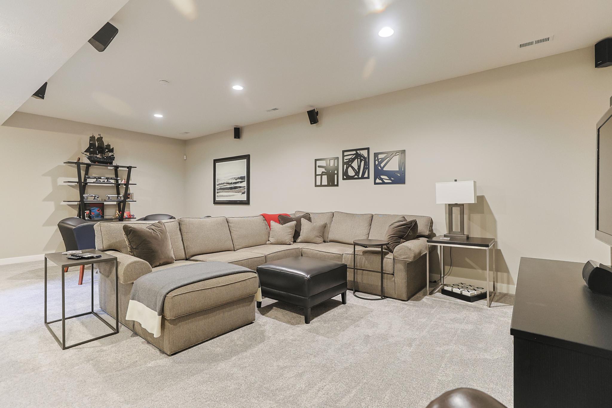
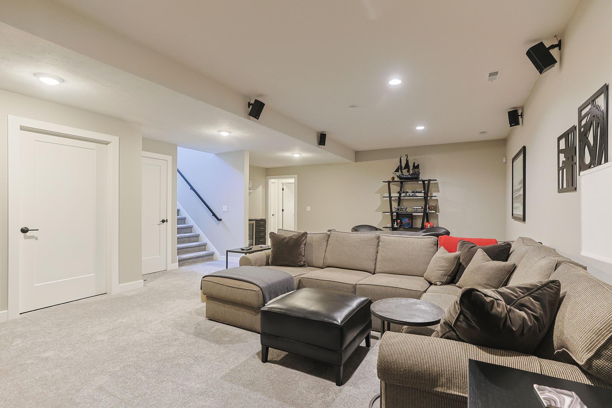
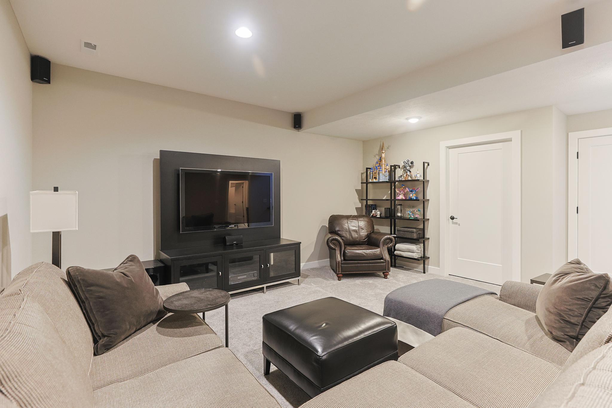
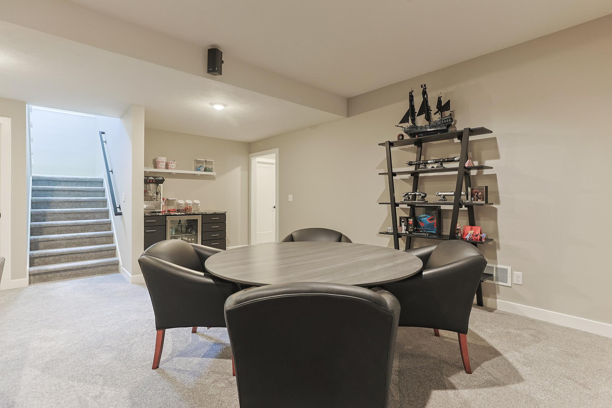
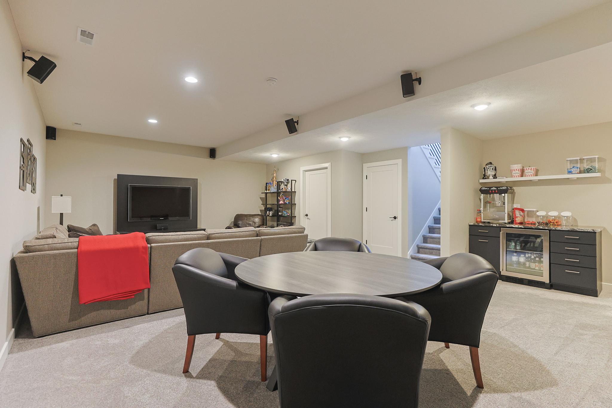
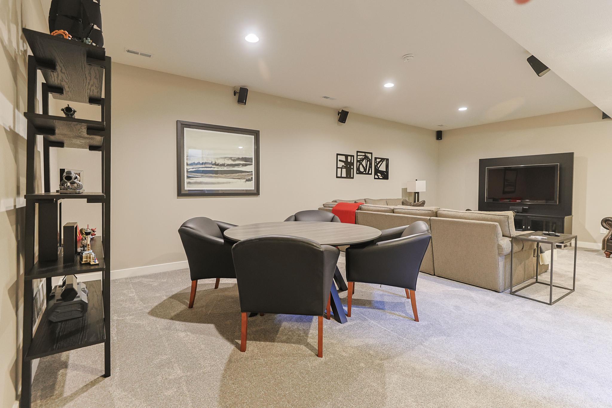
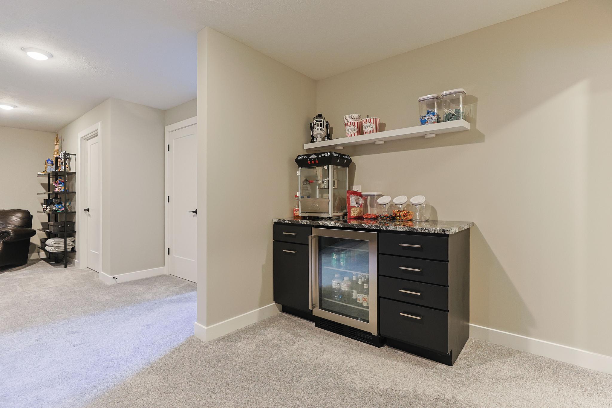
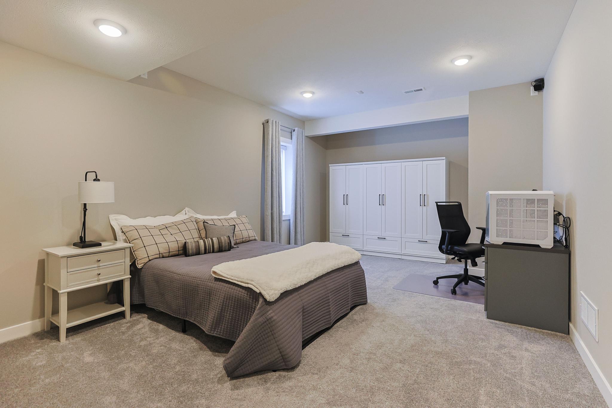
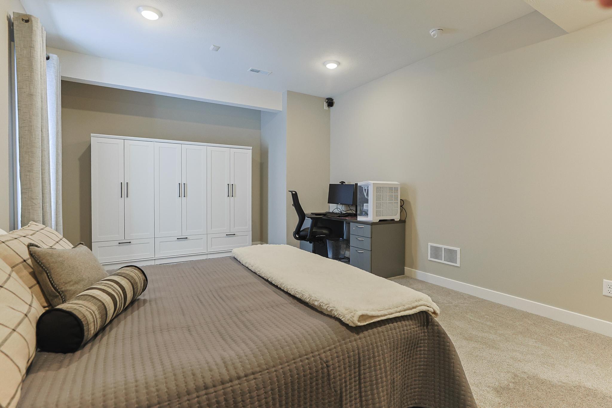
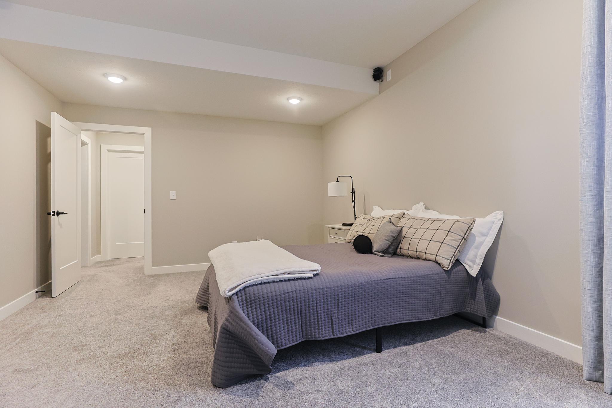
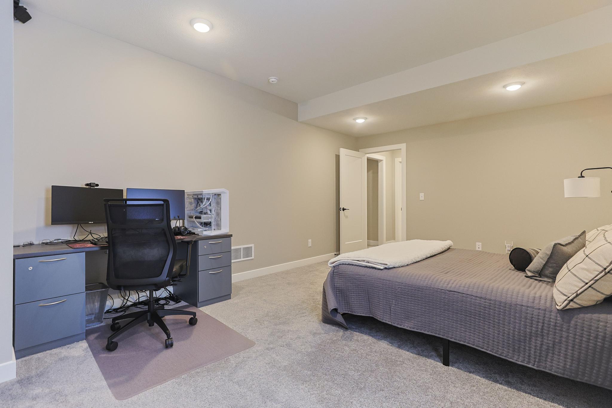
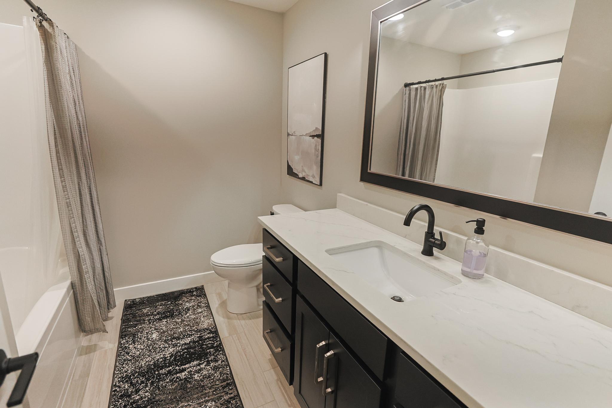
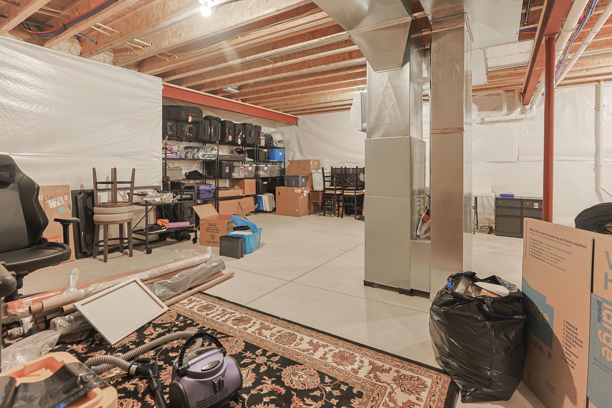
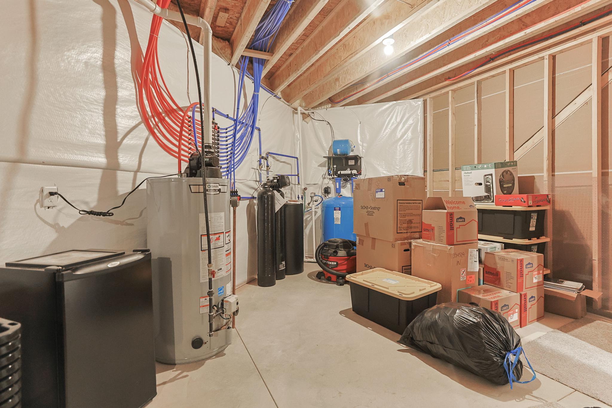
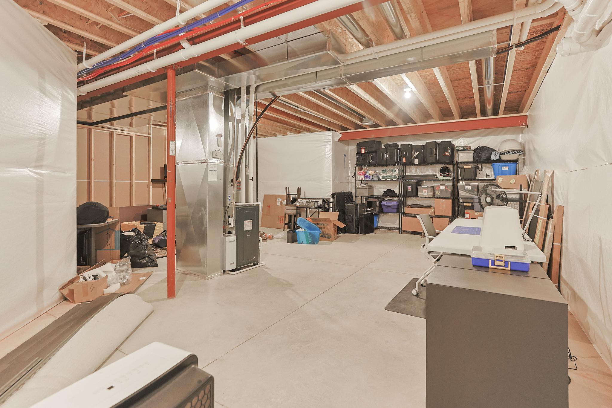
Need more space? This home also includes 1,165 square feet of unfinished basement, providing the perfect opportunity to create a home theater, fitness room, recreation space, additional bedrooms, or whatever best fits your lifestyle.
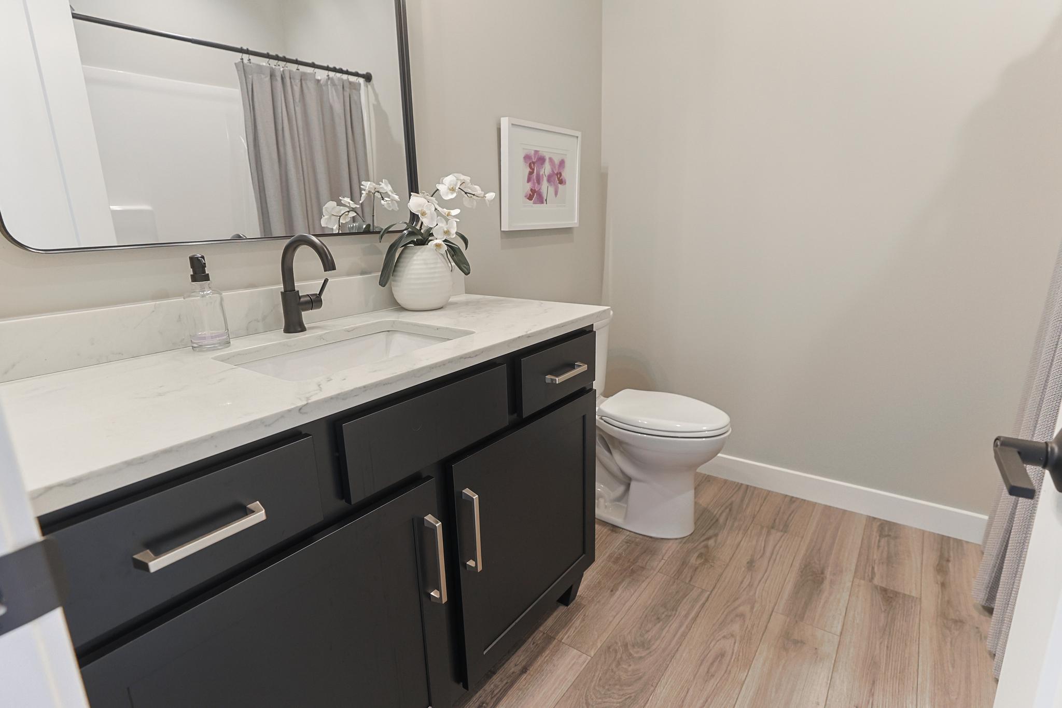
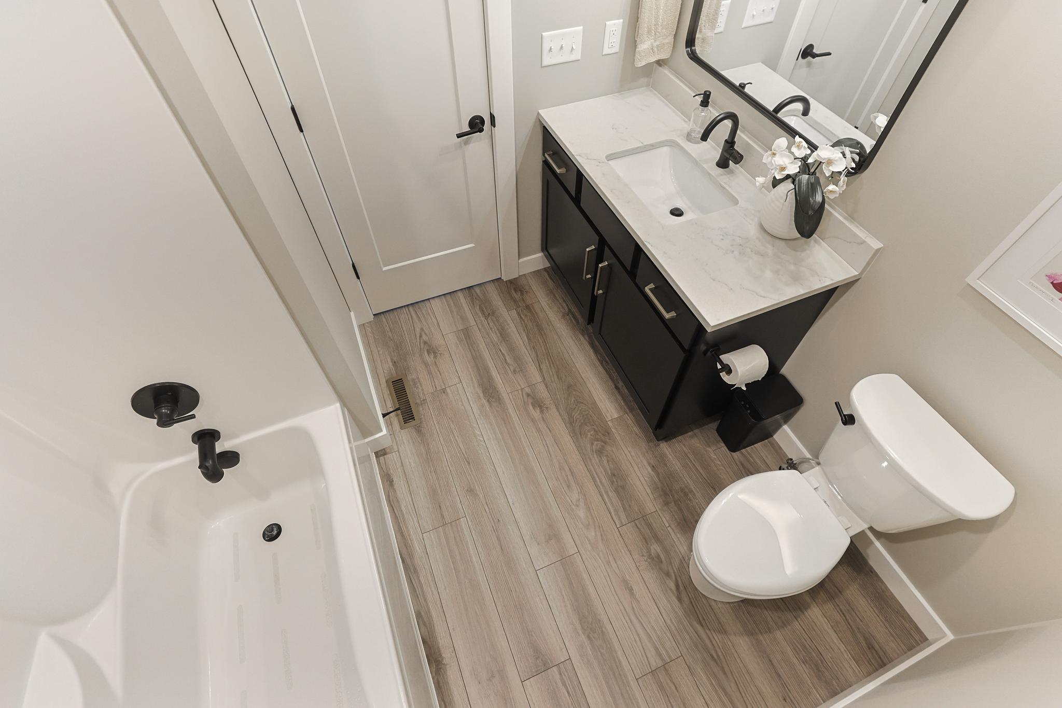
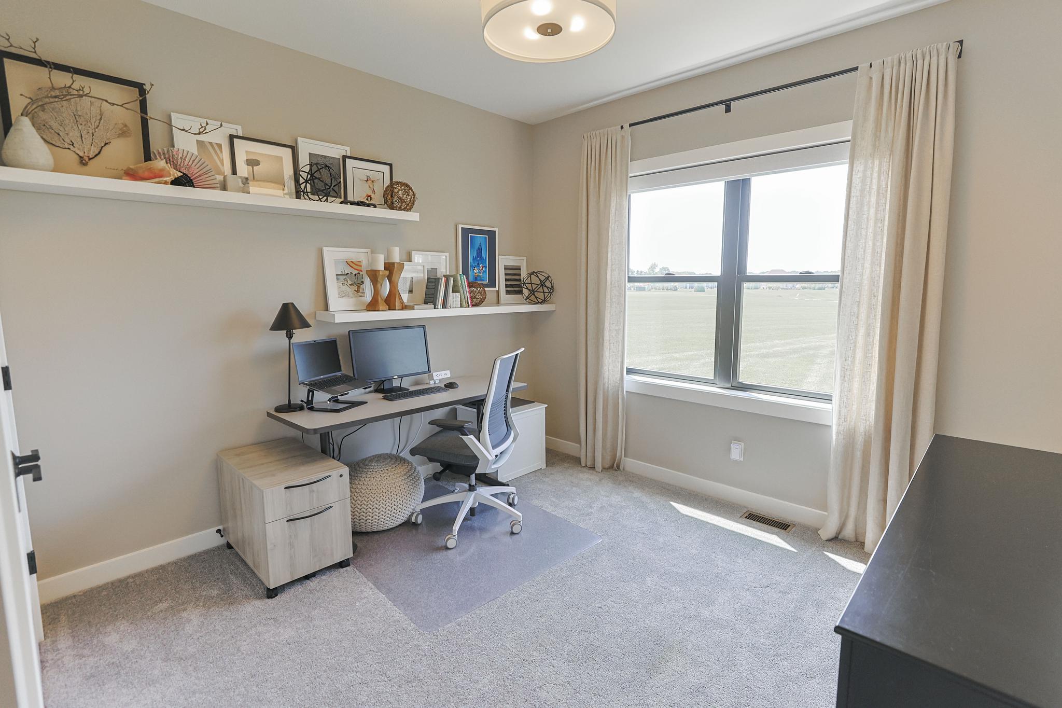
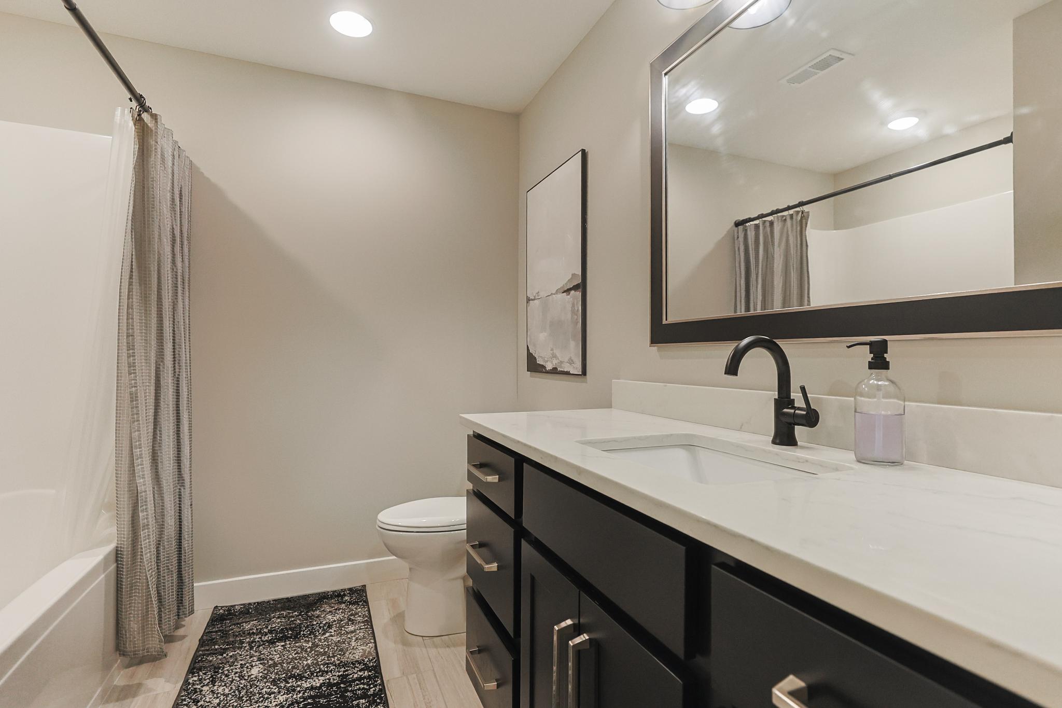
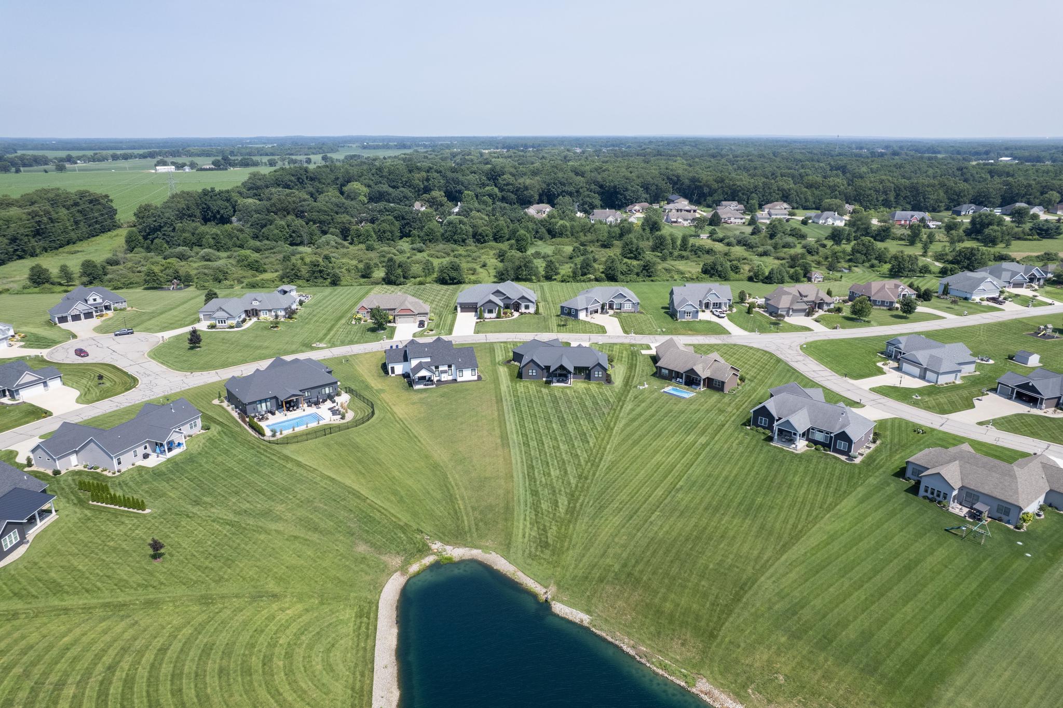
This thoughtfully designed 4-bedroom, 3-bath home combines quality craftsmanship, luxury finishes, and endless potential. Contact your agent today to experience why Sandy Creek subdivision is all about YOU!
Details
- Status: Under Contract
- Agent: Linda Demel
- MLS Number: 202628438
- Property Type: House
- garage: 3
- flooring: Carpet, Tile, Vinyl Plank
- construction: Stone, Vinyl Siding
- roof: Asphalt Shingle
- style: Ranch
Documents
Interior Features
- Designer-curated 4-bedroom, 3-bath home
- Open-concept floor plan with 10-foot ceilings
- Extended foyer entry
- Covered vaulted patio with beautiful pond views
- Custom iron stair railings
- Herringbone tile backsplash extending to the ceiling
- First-floor laundry
- Hunter Douglas custom window coverings
- Spacious gourmet kitchen featuring:
- Custom cabinetry
- Granite countertops
- Large 9-foot island
- Walk-in pantry
- Wine chiller
- Whirlpool black stainless steel appliances
- Upgraded drawer microwave
- Primary suite with:
- Tray ceiling
- Pond views
- Custom oversized walk-in shower
- Extended custom-designed walk-in closet
- Thoughtfully designed with premium finishes throughout
- Built by Hearth Homes in 2020
Exterior Features
- Premium pond-front lot
- Covered vaulted patio overlooking the water
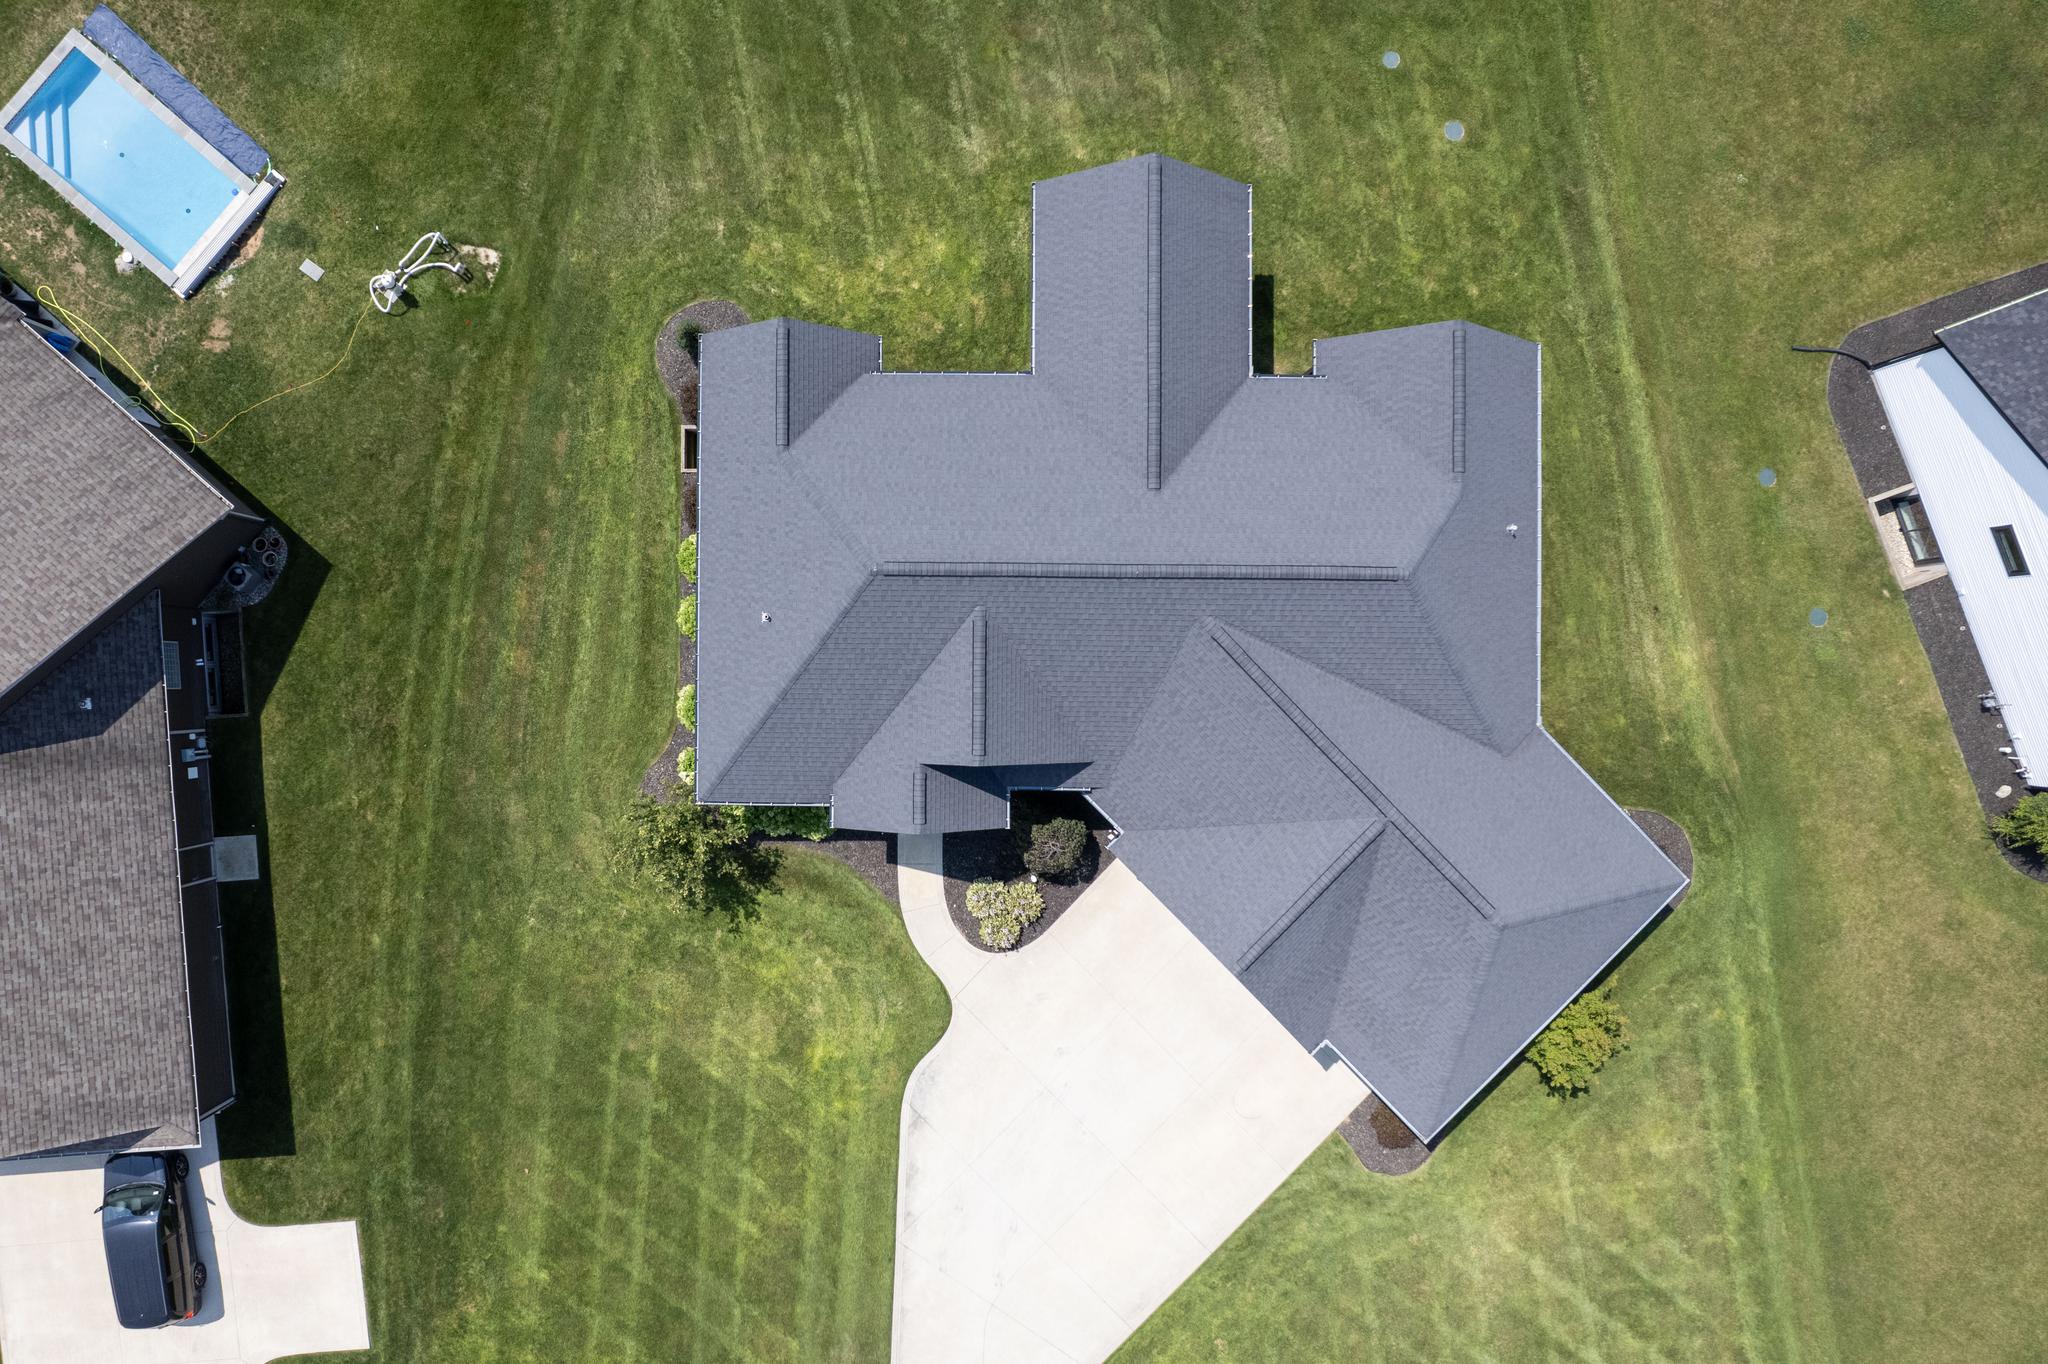
- Extended 3-car garage
- Professionally installed irrigation system with iron filter
- Beautifully maintained lawn and landscaping
- Located in the desirable Sandy Creek subdivision
- Better-than-new construction
- Scenic water views from both the patio and primary bedroom